New Construction HVAC in Crouse NC
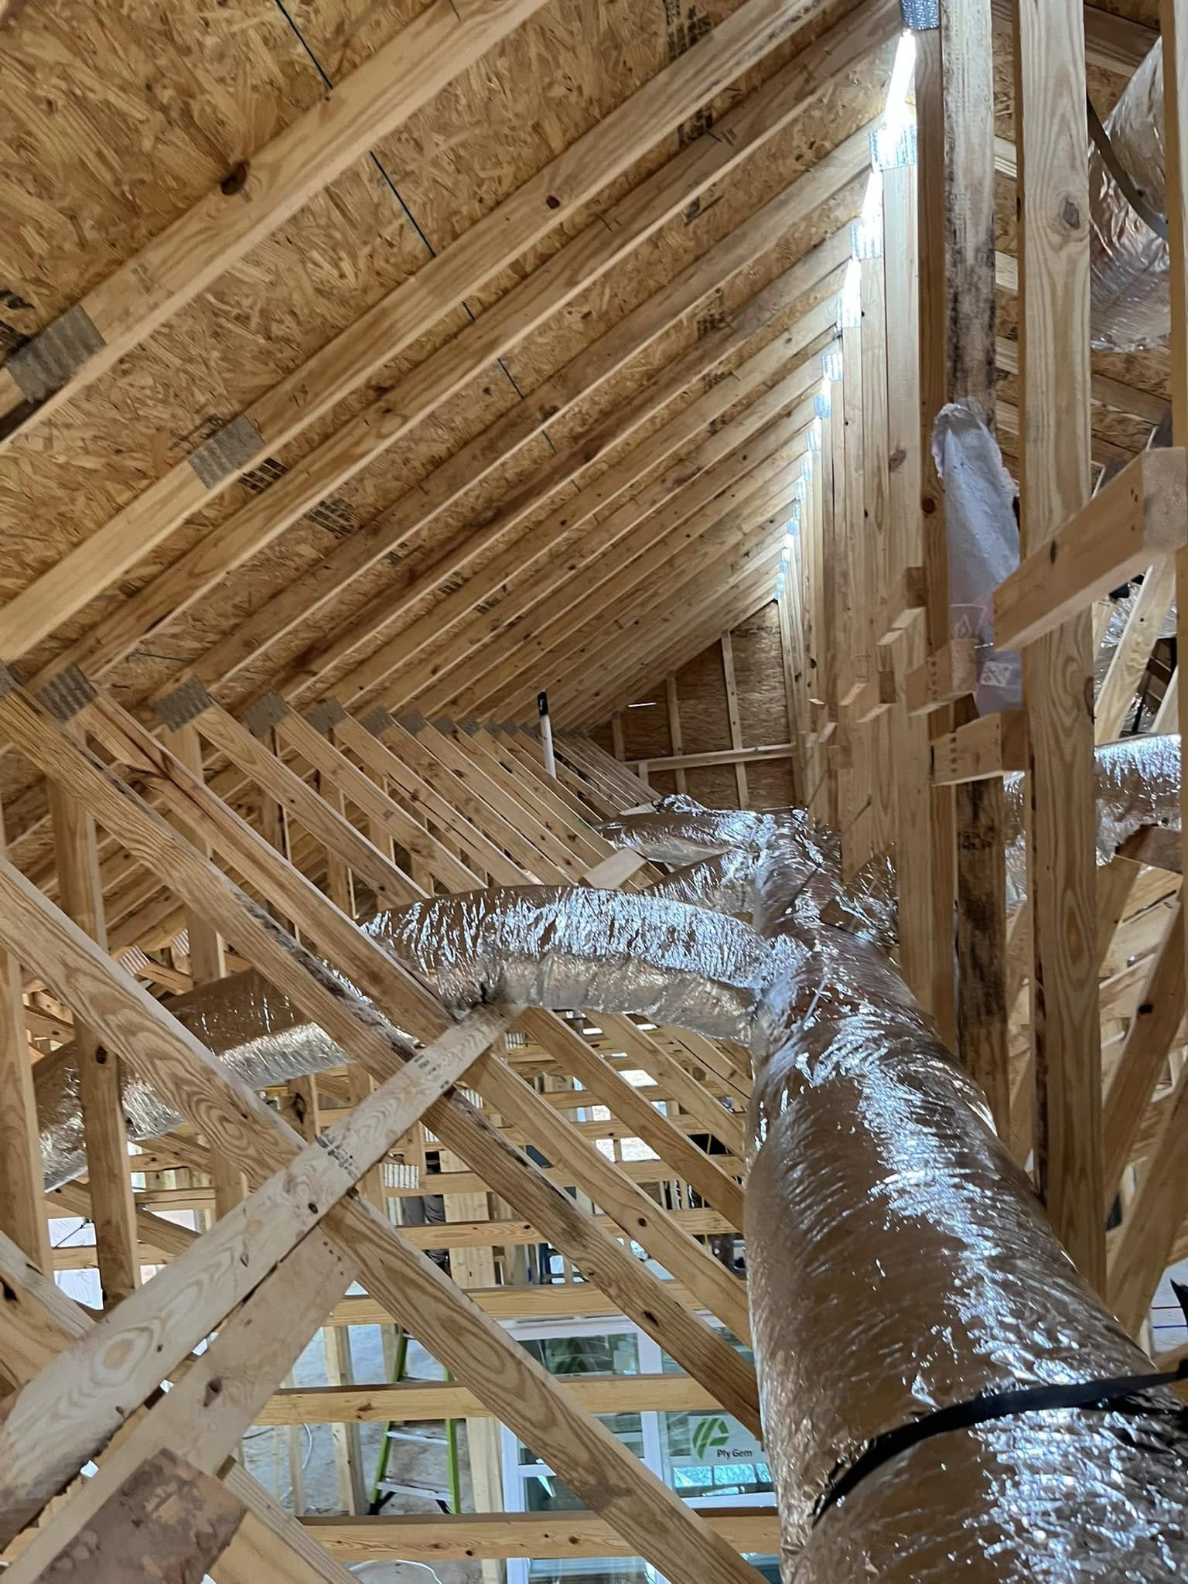
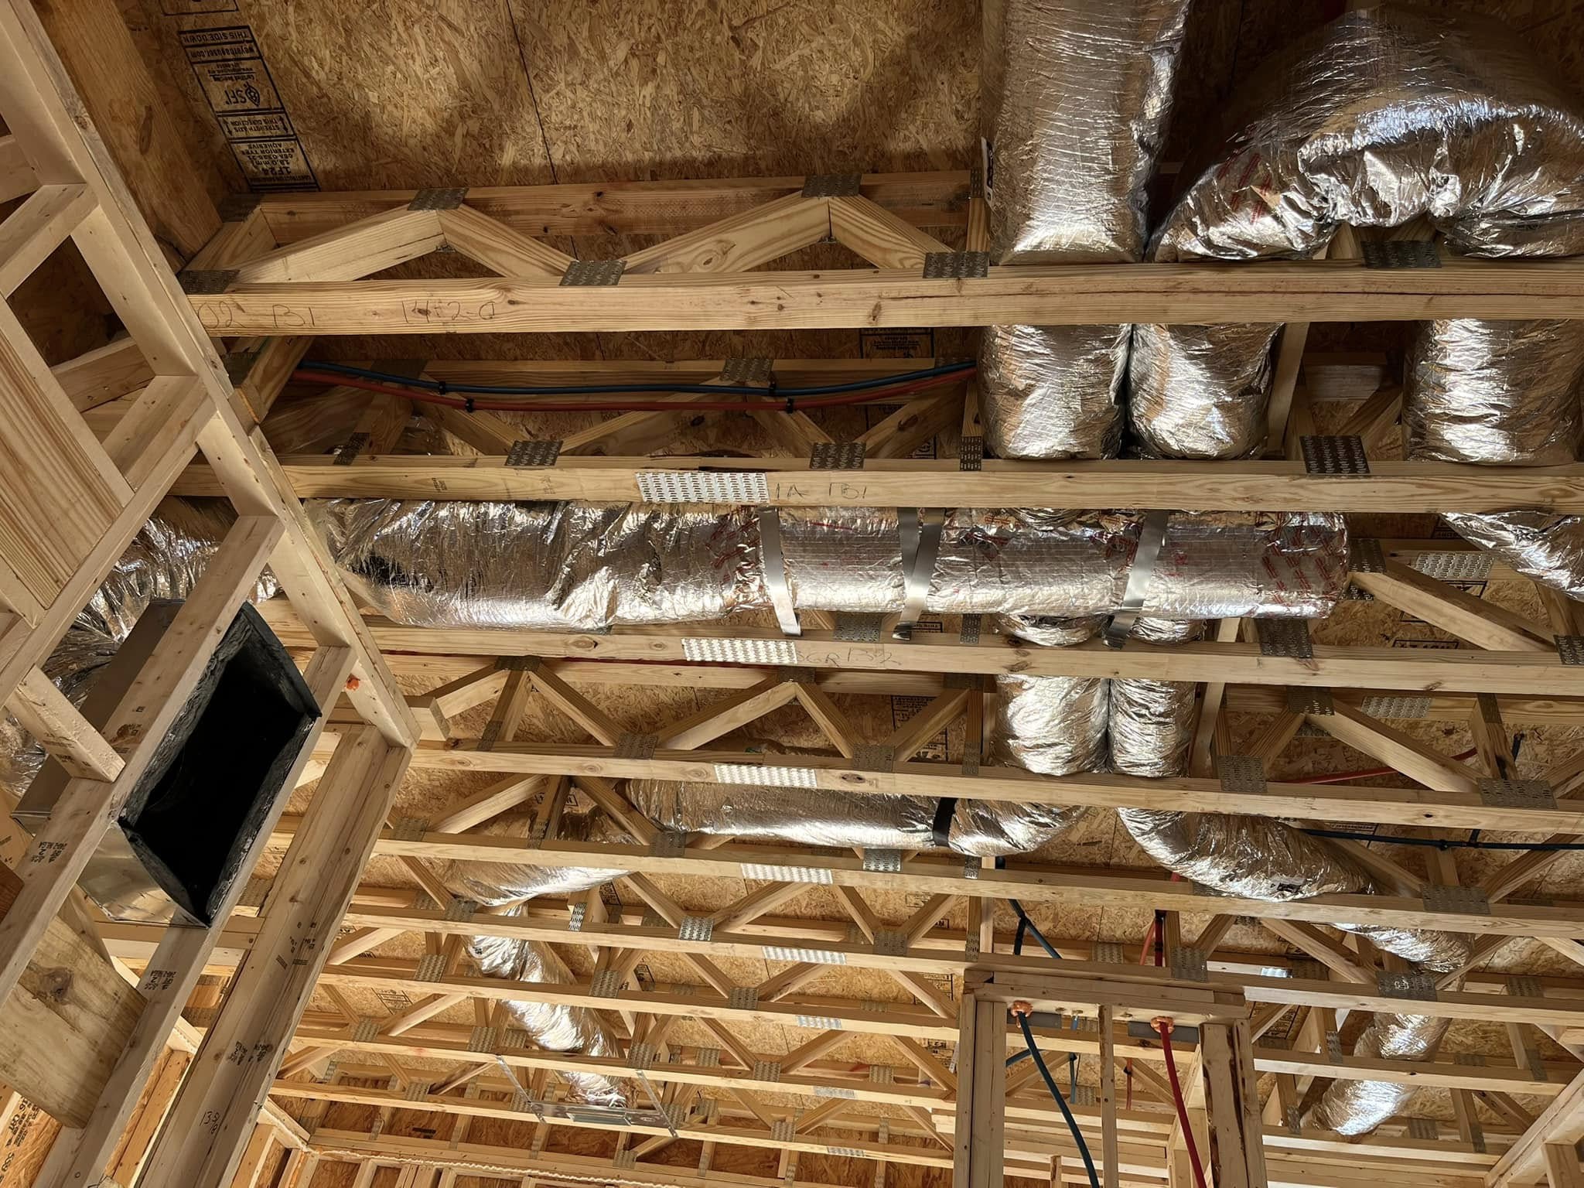
Building a new home or commercial space comes with a long list of decisions, and it's easy to let the heating and cooling system fall to the back of the priority list behind flooring, cabinets, and paint colors. That's a mistake. Get the HVAC system wrong during construction, and you're stuck living with the consequences, whether that's a system too small to keep up on the hottest days or ductwork that leaves certain rooms permanently uncomfortable, for years to come.
Unlike a repair or a straightforward replacement, new construction HVAC in Crouse, NC gives you one real opportunity to get the system designed and installed correctly from the ground up.
New construction HVAC in Crouse, NC refers to the design and installation of a complete heating, ventilation, and air conditioning system for a home or commercial building during the construction process, rather than replacing an existing system. It includes system sizing based on a professional load calculation, custom ductwork design, equipment selection, and installation coordinated with the broader building timeline to ensure the system performs correctly from day one.
Below, we'll walk through what the new construction HVAC process actually involves, the mistakes that most commonly show up in new builds, and what to look for when choosing a contractor for your project.
What Is New Construction HVAC?
New construction HVAC is the process of designing and installing a complete heating and cooling system for a building that doesn't have one yet, as opposed to repairing, replacing, or upgrading an existing system. This applies to new single-family homes, custom builds, additions that require standalone systems, and new commercial spaces.
Because there's no existing equipment or ductwork to work around, new construction gives contractors the opportunity to design a system specifically for the building's layout, square footage, insulation, and intended use, rather than adapting to whatever was installed years earlier.
Why Getting HVAC Right the First Time Matters in Crouse, NC
Crouse, NC and the surrounding Gaston County area experience hot, humid summers and cold winter stretches, which means a new home or business needs a heating and cooling system capable of handling both extremes comfortably and efficiently.
When HVAC is planned and installed correctly during construction, it should:
- Maintain consistent temperatures throughout the entire building, not just near the thermostat
- Operate efficiently without running excessively long or short cycles
- Control indoor humidity effectively, particularly important in the Piedmont region's climate
- Avoid the hot spots and cold spots that come from poor duct design
- Meet the building's actual heating and cooling load, rather than a rough estimate
Getting these details right from the start avoids years of comfort complaints, higher-than-necessary energy bills, and premature equipment wear that often trace back to decisions made during the original installation.
The New Construction HVAC Installation Process
Load Calculations for Proper System Sizing
Every new construction HVAC project should begin with a professional load calculation, often referred to as a Manual J calculation, which determines exactly how much heating and cooling capacity the building actually needs. This calculation accounts for square footage, ceiling height, insulation, window placement and orientation, and how the space will be used.
Skipping this step and simply guessing at system size, or basing it on a similar-sized home, is one of the most common reasons new construction HVAC systems underperform. A system that's too large will cycle on and off too frequently and struggle to control humidity. A system that's too small won't keep up during peak heat or cold, no matter how well-built the rest of the home is.
Custom Ductwork Design and Layout
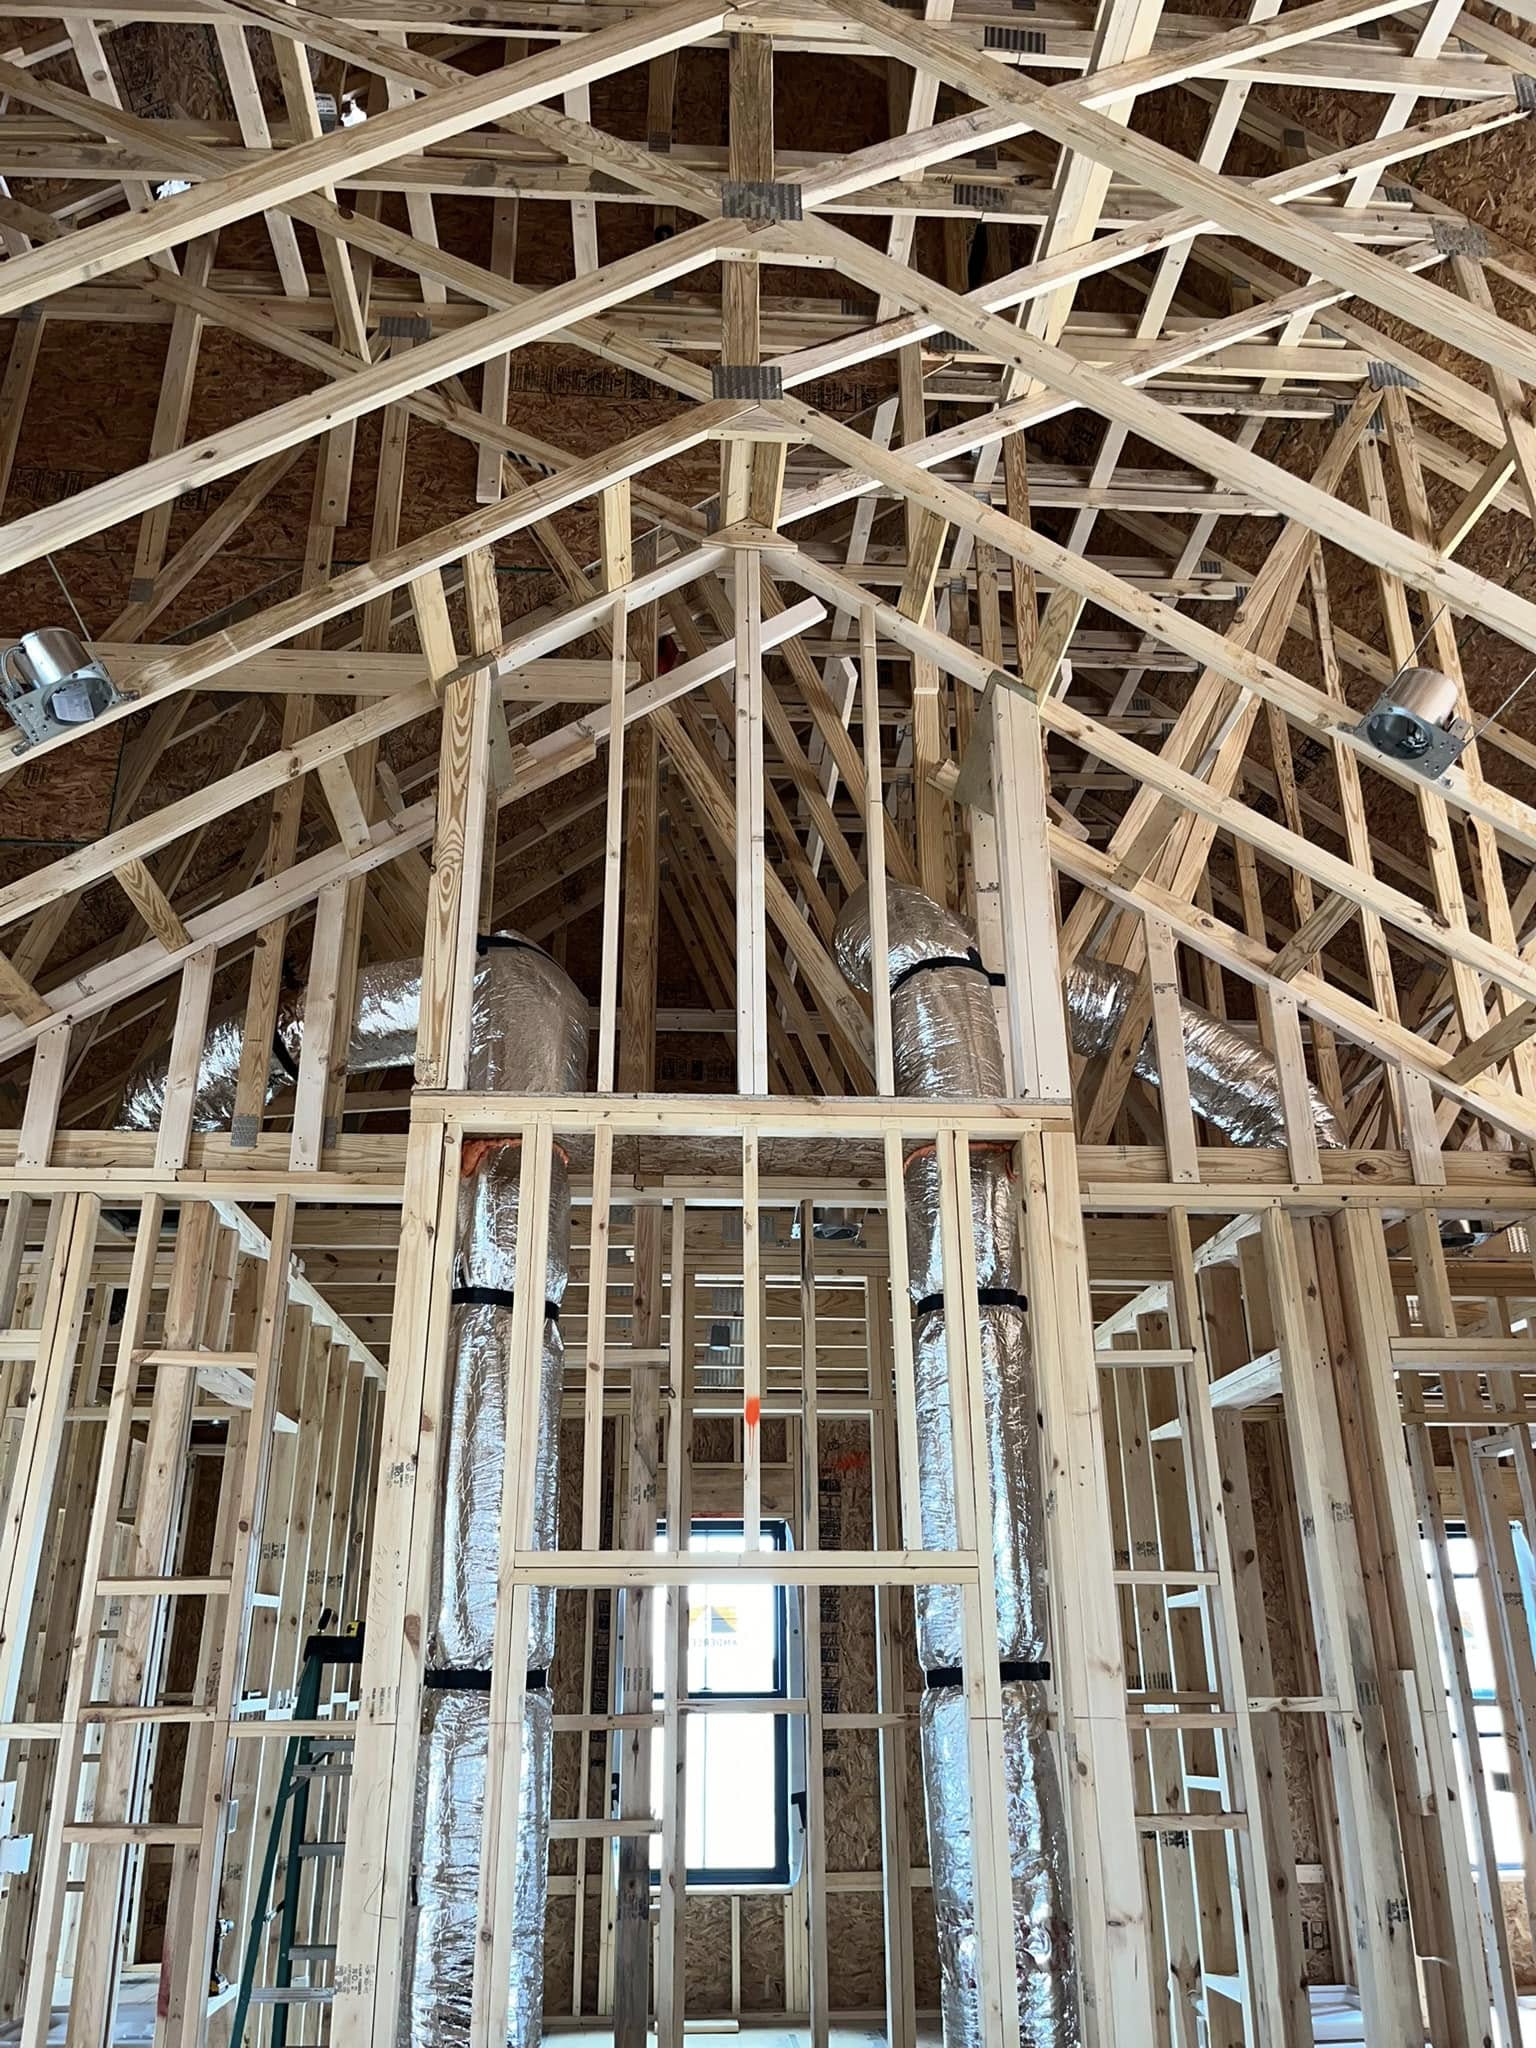
Ductwork should be designed around the building's actual floor plan, not installed as an afterthought once the layout is finalized. Proper duct design considers room sizes, airflow requirements for each space, and the most efficient path for air to travel from the system to every room in the building. Poor duct layout is one of the leading causes of uneven temperatures and weak airflow in new homes, and it's far more difficult and expensive to correct after walls are closed up.
System Selection Based on Your Home or Building
Once the load calculation is complete, the next step is selecting equipment that matches the building's specific needs, budget, and efficiency goals. This includes choosing between system types, such as traditional central air and heat, heat pumps, or ductless mini-split systems for spaces where standard ductwork isn't practical, and selecting equipment with the right efficiency rating for long-term operating costs.
Installation and Quality Control
Installation for new construction typically happens in phases that align with the broader building timeline, including rough-in work before walls and ceilings are closed, followed by final equipment installation and startup closer to project completion. Coordinating this timing with builders and other trades is essential to avoid delays and ensure the system is installed correctly at each stage.
Final Walkthrough and System Setup
Once installation is complete, a proper new construction HVAC process includes a final walkthrough to test system performance, verify airflow throughout the building, and walk the homeowner or business owner through thermostat operation and basic system controls. This step ensures you understand how to operate your new system correctly from day one, rather than discovering issues after move-in.
Common New Construction HVAC Mistakes to Avoid
Even well-built homes can end up with comfort problems if the HVAC system wasn't planned correctly during construction. Watch for these common issues:
- Skipping or estimating the load calculation instead of performing a proper Manual J calculation for the specific building
- Installing an oversized system, which leads to short cycling, poor humidity control, and uneven comfort
- Installing an undersized system, which struggles to keep up during extreme heat or cold
- Poor ductwork layout that isn't designed around the actual floor plan, resulting in hot and cold spots
- Equipment placement that ignores future access needs, making routine maintenance more difficult than it should be
- Failing to plan for zoning in larger homes or multi-use commercial spaces where a single thermostat can't effectively control the whole building
Many of these mistakes are difficult and costly to fix after construction is complete, which is exactly why proper planning during the build matters so much.
New Construction HVAC for Residential vs. Commercial Builds
New construction HVAC needs differ significantly depending on whether the project is a residential home or a commercial building.
For residential new construction, the focus is typically on:
- Matching the system to the home's square footage and layout
- Balancing efficiency with upfront cost for homeowners
- Designing ductwork around the specific floor plan
- Selecting equipment appropriate for the home's insulation and window exposure
For commercial new construction, additional considerations often come into play, including:
- Larger capacity equipment or multiple units to serve different zones of the building
- Rooftop unit placement and access for ongoing maintenance
- Ventilation requirements specific to the building's use, such as restaurants, medical offices, or retail spaces
- Coordination with other commercial trades and inspection requirements
Whether you're building a custom home or a new commercial property in Crouse, NC, working with a contractor experienced in both types of projects helps ensure the system is designed appropriately for its intended use.
Benefits of Working With a Local New Construction HVAC Contractor
Choosing a contractor with direct experience in the Crouse, NC area offers real advantages over a company unfamiliar with local conditions:
- Climate-specific expertise. A local contractor understands the humidity and temperature swings typical of the region and designs systems accordingly.
- Established relationships with builders. Contractors who regularly work on new construction projects understand how to coordinate with builders and other trades to keep a project on schedule.
- Familiarity with local permitting and code requirements. Local experience helps avoid delays related to inspections or code compliance.
- Long-term accountability. A local company will still be nearby if questions or issues come up after move-in, rather than a contractor from outside the area.
What to Look for When Choosing a New Construction HVAC Company in Crouse, NC
Not every HVAC company handles new construction the same way a repair or replacement job gets handled. When evaluating a new construction HVAC contractor in Crouse, NC, look for:
- A contractor who performs a proper load calculation for every project, rather than relying on rough estimates
- Experience designing custom ductwork layouts, not just installing pre-set configurations
- A track record working directly with builders and contractors on new home or commercial projects
- Clear communication throughout the process, from initial planning through final walkthrough
- Willingness to explain your system options and the reasoning behind their recommendations
A contractor who treats new construction as its own specialized process, rather than a standard installation job, is far more likely to deliver a system that performs the way it should for years to come.
Frequently Asked Questions
HVAC installation for new construction typically happens in phases. Ductwork and rough-in work is usually completed before walls and ceilings are closed, while final equipment installation and system startup generally happen closer to the end of the project. Coordinating this timing with your builder is essential to keep the overall project on schedule.
A Manual J load calculation is a standardized method for determining exactly how much heating and cooling capacity a building needs, based on factors like square footage, insulation, window placement, and ceiling height. It matters because guessing at system size, or basing it on a similar home, often leads to a system that's too large or too small for the actual space, resulting in comfort and efficiency problems.
New HVAC installations as part of new construction typically require permits and inspections in North Carolina, as they do in most states. A licensed HVAC contractor experienced in new construction will be familiar with local permitting requirements and can help ensure the project meets all applicable code requirements.